

Gawler
( Scroll To Explore)
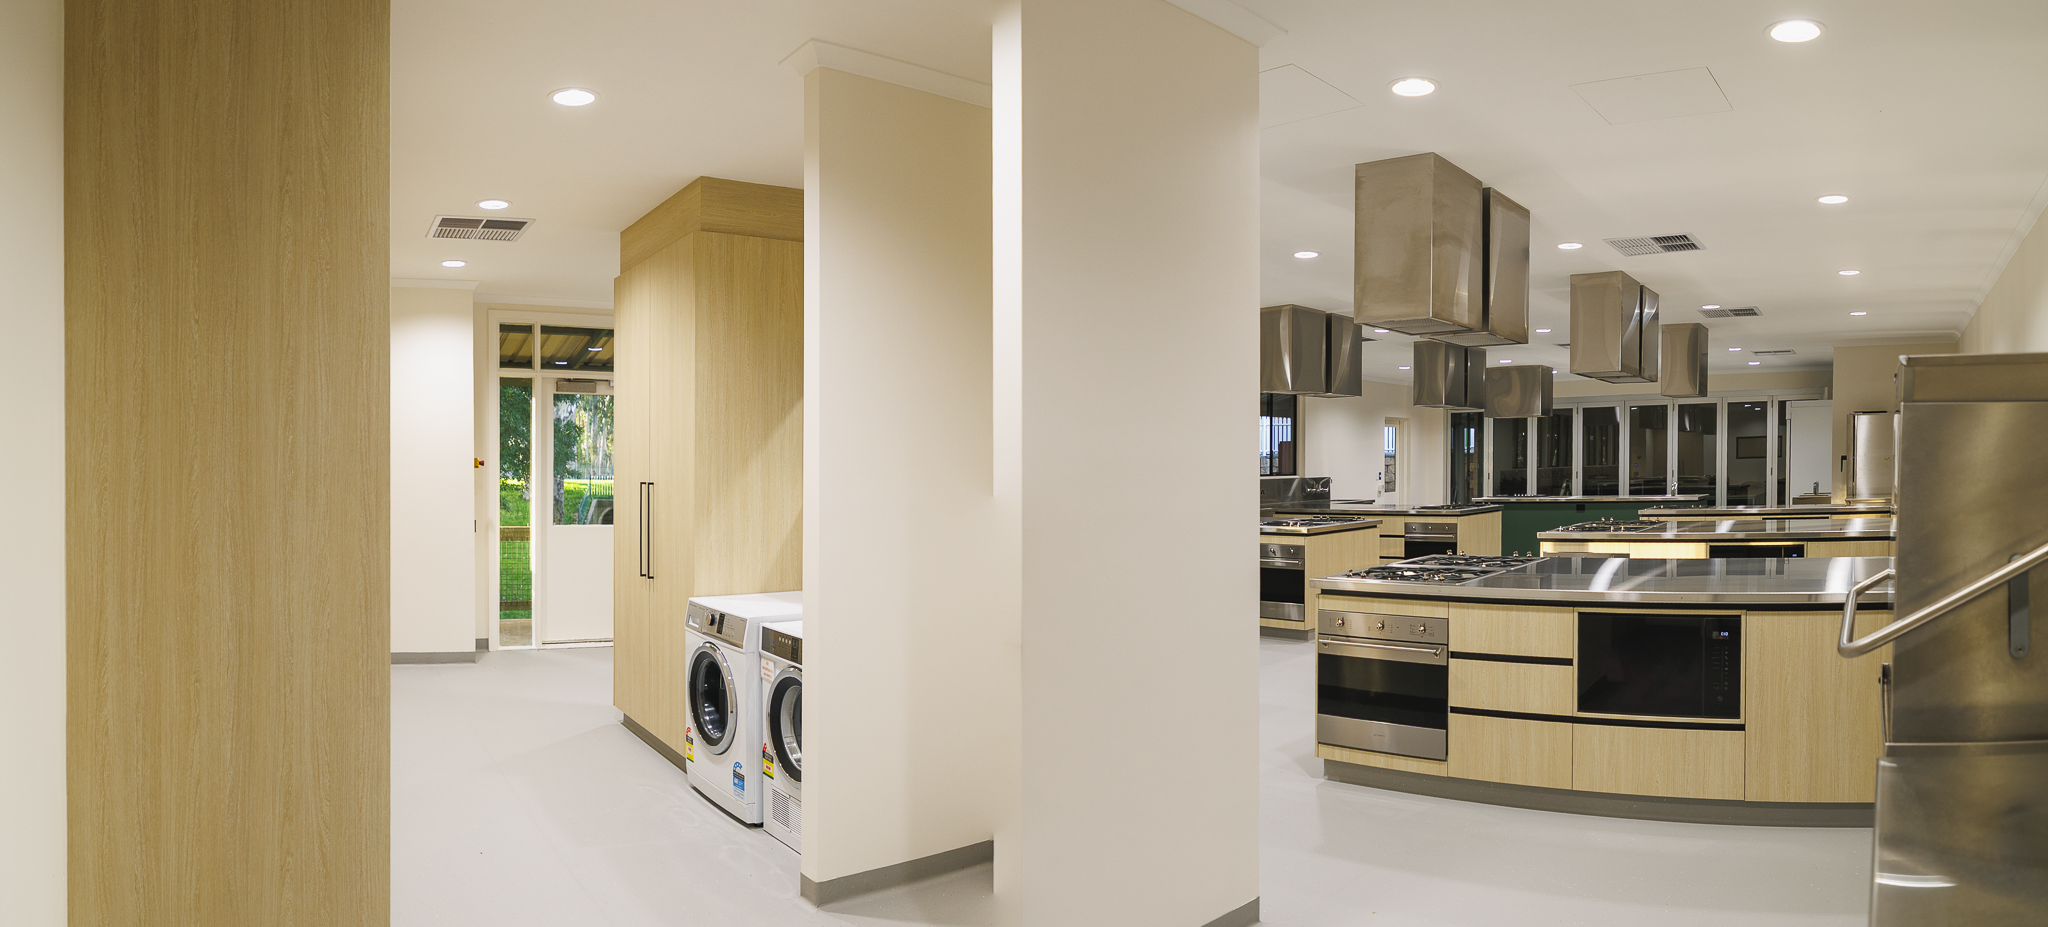
Tradeco delivered the Design & Construct upgrade of a food technology facility, transforming the existing space into a modern, commercial-grade teaching kitchen designed to support practical education and high-use learning environments.
The project commenced with a complete strip-out of the existing facility, including demolition works and removal of redundant hydraulic, gas and electrical services. The space was then fully reconfigured with new internal walls, ceilings and building services to accommodate the upgraded teaching environment.
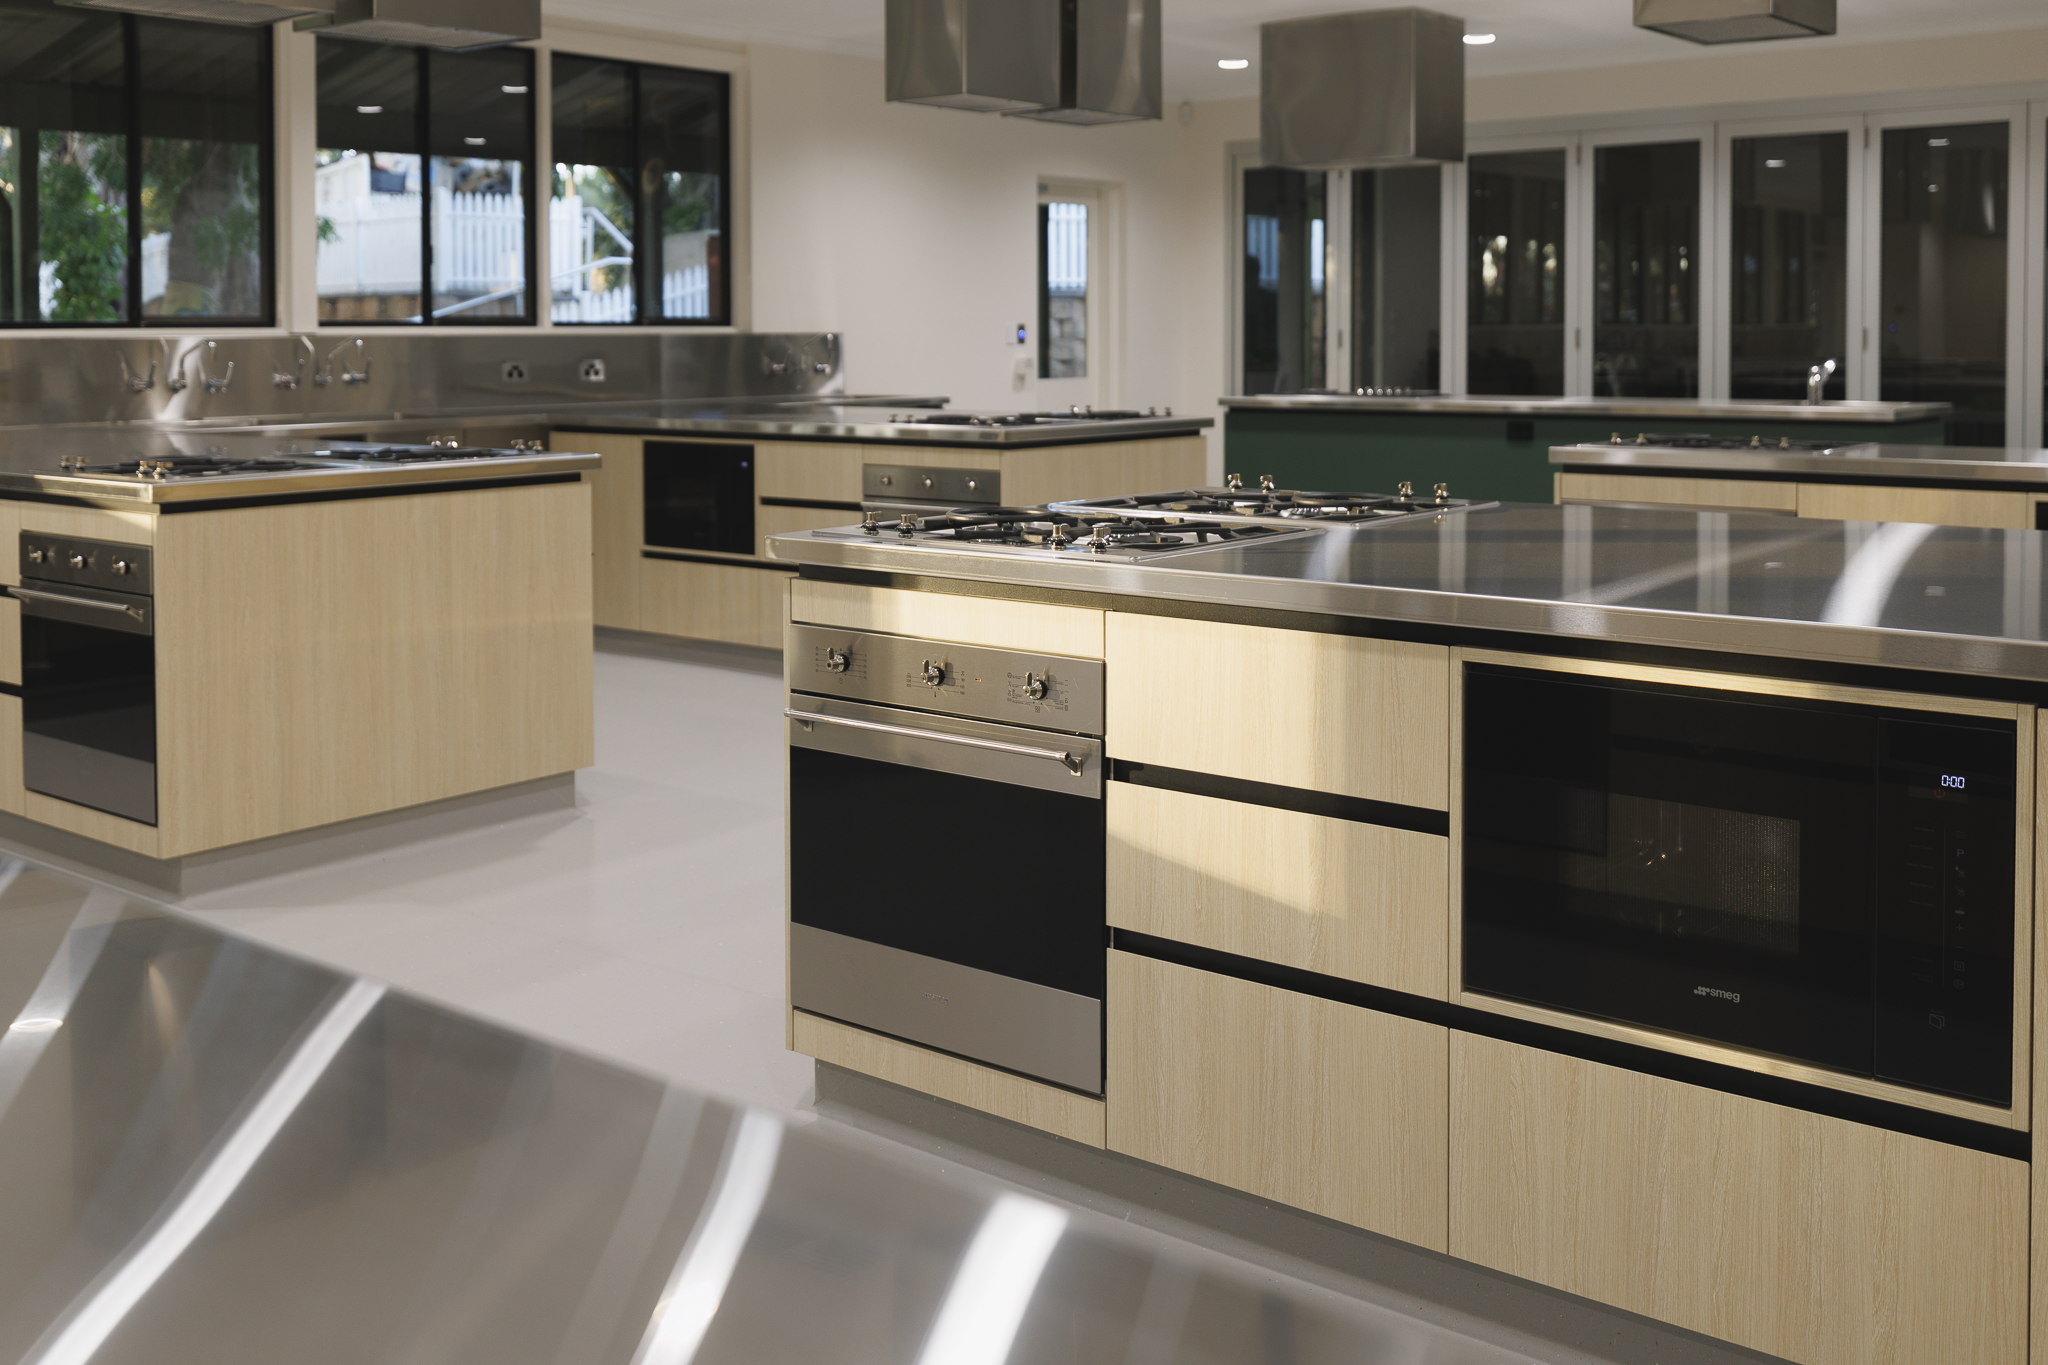
The new facility incorporated commercial-grade stainless steel benches, custom joinery and specialist teaching equipment, creating a durable and functional workspace suitable for both individual and group-based food technology classes.
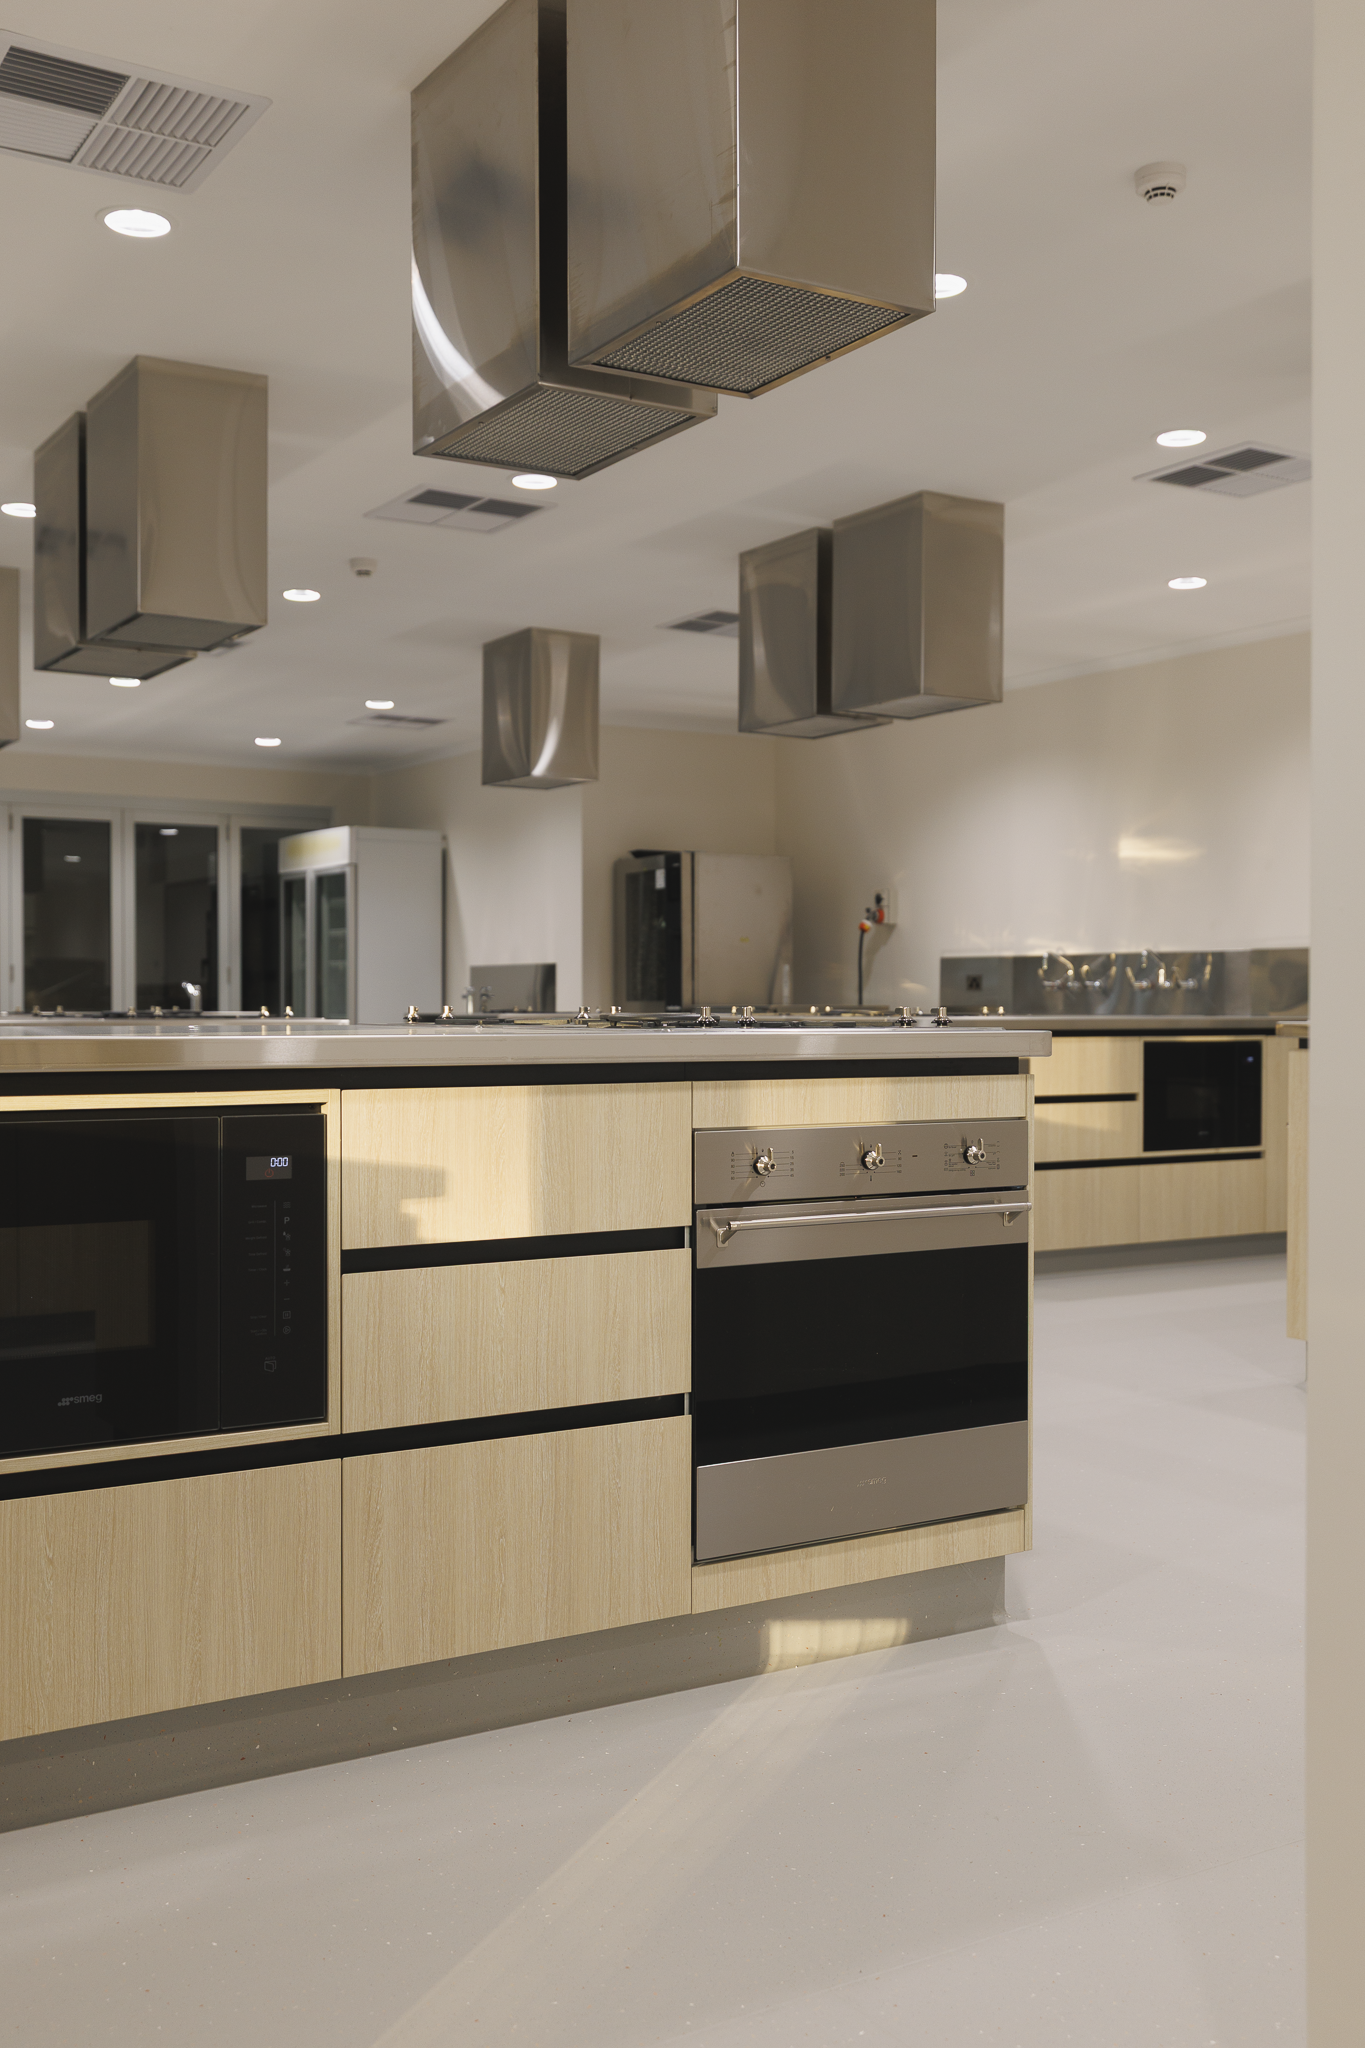
A key component of the project was the design and installation of a complex mechanical ventilation system specifically engineered for commercial kitchen conditions. This included high-capacity exhaust, make-up air and evaporative cooling systems to maintain appropriate airflow, comfort and operational performance throughout the facility.
Trinity College
About:
Project Type:
Food Tech Facility Upgrade
Date Completed:
April 2026
Scope of Works
Design & Construct delivery of a commercial teaching kitchen
Complete strip-out and demolition of the existing facility
Removal and replacement of hydraulic, gas and electrical services
Construction of new internal walls and ceilings
New mechanical, electrical and hydraulic services throughout
Installation of commercial-grade stainless steel benches
Custom joinery and specialist teaching facilities
Installation of commercial kitchen equipment and associated services
Complex mechanical ventilation and exhaust systems
Make-up air and high-capacity evaporative cooling systems
Final fit-out, testing and commissioning
Project Outcomes
The completed upgrade provides a contemporary, purpose-built food technology facility that combines the functionality of a commercial kitchen with the practical requirements of a modern teaching environment. Through coordinated Design & Construct delivery, TradeCo integrated specialist equipment, building services and complex mechanical systems into a highly functional and durable educational space.

 Before
After
Before
After
See more of our project outcomes.